5583 Tiffany Ave, Garden Grove, CA 92845
- Type
- Single Family
- Year built
- 1977
- Lot size
- 2,160 sqft
- Days on market
- 12
About this home
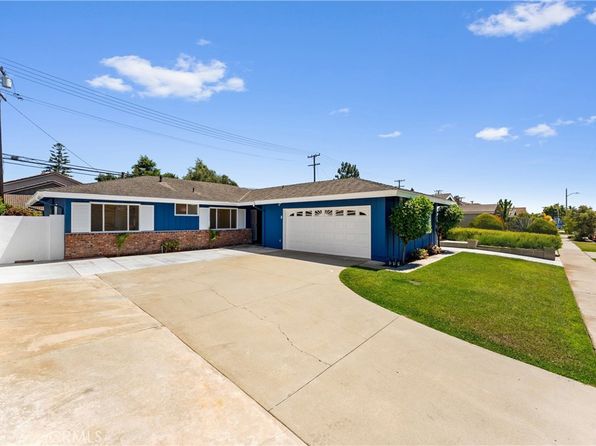
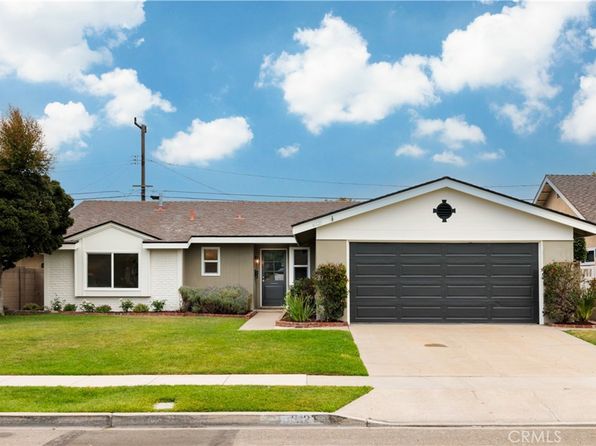
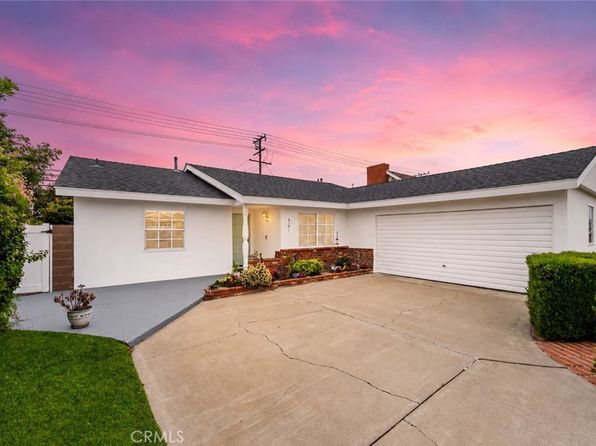
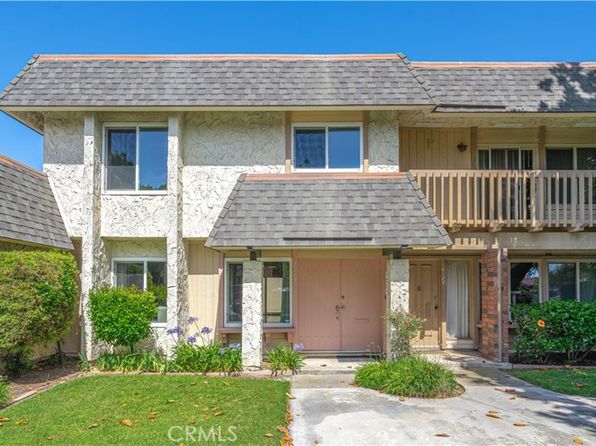
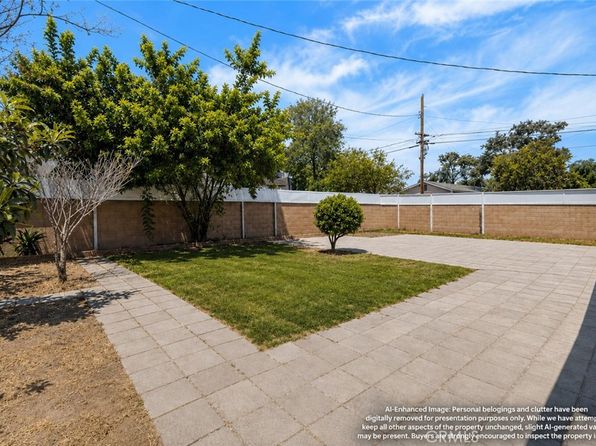
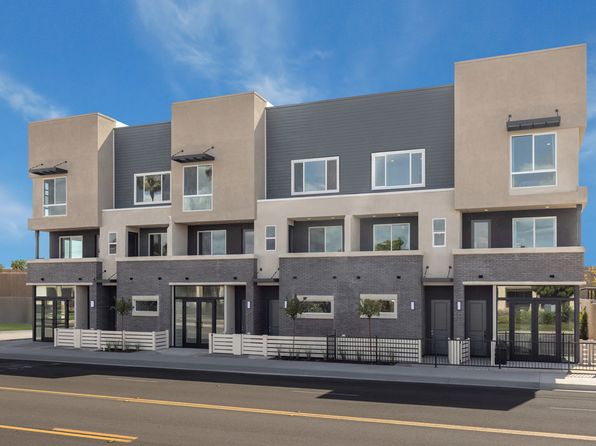
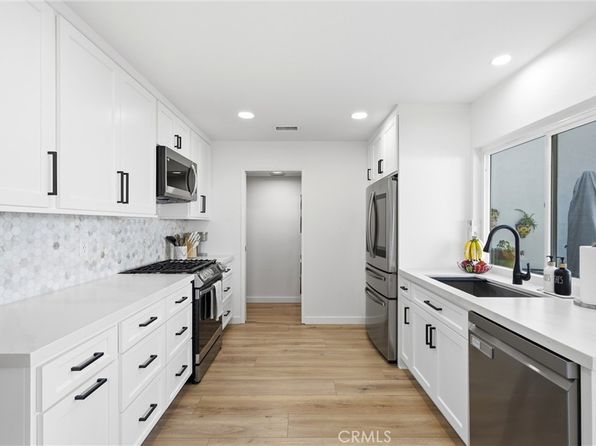
Beautifully remodeled with custom designer finishes, move-in ready, with a two car garage and interior laundry! This highly sought after Valley View Townhomes residence blends modern designer finishes with a highly functional floor plan in one of West Garden Grove's most desirable communities. Light, bright, and thoughtfully updated throughout, the home offers 4 bedrooms and 3 bathrooms, including a downstairs bedroom and bathroom ideal for guests, extended family, a home office, or flexible living space. The newly remodeled kitchen features custom shaker cabinetry with impressive storage features, crisp countertops, stainless steel appliances, recessed lighting, and a clean modern design that opens seamlessly to the dining and living areas. Luxury vinyl plank flooring, fresh interior paint, dual pane windows, plantation shutters, and an updated HVAC system with A/C add comfort, style, and efficiency throughout the home. Upstairs, the spacious primary suite offers generous closet space and a beautifully remodeled designer bathroom with updated finishes. Two additional upstairs bedrooms are well-sized and share a stylishly remodeled guest bathroom. The home also features a private indoor laundry room, making everyday living easy and convenient. Outside, the large private patio creates the perfect space for entertaining, relaxing, dining outdoors, or enjoying the Southern California lifestyle. The patio also provides direct access to the 2-car garage, offering both convenience and privacy. Located within the quiet and well-kept Valley View Townhomes community, which features a private association pool, spa, and clubhouse, with community paid trash service! This fully renovated home offers the space, upgrades, and floor plan you are looking for.
On the map
Nearby schools
- 10/10Loyal Barker Elementary School0.8 mi
- 10/10Hilton D. Bell Intermediate School0.9 mi
- 9/10Pacifica High School1.3 mi
Estimate your payment
Adjust the numbers to see what this home could look like.
- Home price
- $950,000
- Down payment
- $190,000
- Loan amount
- $760,000
- Principal & interest
- $4,804/mo
- HOA
- $420/mo
Estimate only. Excludes property taxes and insurance. Not a loan offer.
Ready to make a move on this home?
Get prequalified before scheduling a tour.