1 / 12
$799,880
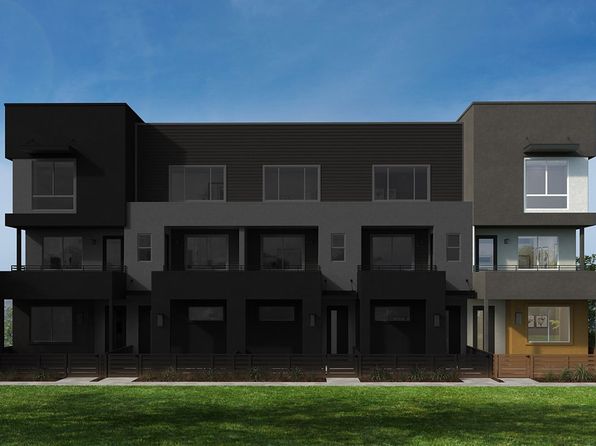
For SalePlan 1387 Modeled Plan, Stafford Glen
3
Beds
3
Baths
1,387
Sqft
- Type
- Condo
- Year built
- 2026
- Days on market
- 4
About this home
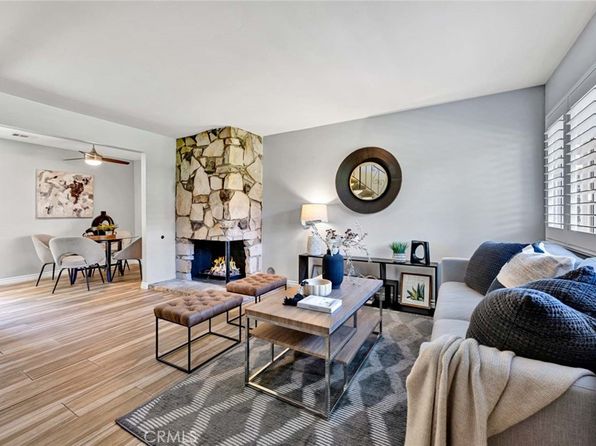
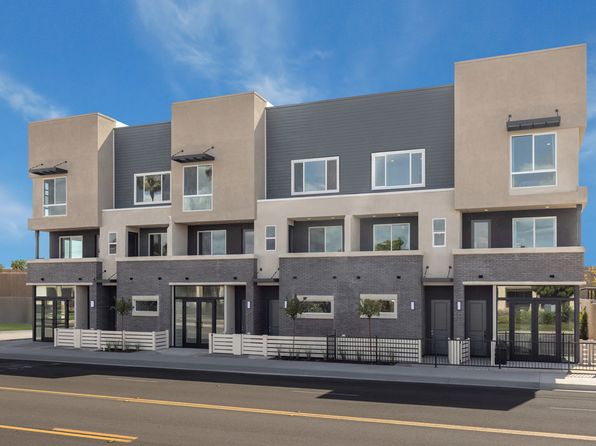
* Walk-in closet at all bedrooms * Convenient third-floor laundry room * Bedroom with full bath at second floor * Walk-in shower at primary bath * Stainless steel appliances * Thermofoil cabinets with brushed satin pull handles * Open floor plan * Kitchen island * Balcony * 9-ft. ceilings * Smart thermostat * ENERGY STAR® certified home * Community park * Business store front * Near popular restaurants * Commuter-friendly location * Convenient to downtown * Short drive to the airport
On the map
Map unavailable — set NEXT_PUBLIC_GOOGLE_MAPS_API_KEY.
Nearby schools
- 7/10Barbara Benson Elementary School1.3 mi
- 6/10C. E. Utt Middle School1 mi
- 6/10Tustin High School0.2 mi
Estimate your payment
Adjust the numbers to see what this home could look like.
Estimated monthly payment
$4,045/mo
Principal & interest only
Down payment20% · $159,976
Interest rate6.50%
Loan term30 years
- Home price
- $799,880
- Down payment
- $159,976
- Loan amount
- $639,904
- Principal & interest
- $4,045/mo
Estimate only. Excludes property taxes and insurance and HOA. Not a loan offer.
Ready to make a move on this home?
Get prequalified before scheduling a tour.