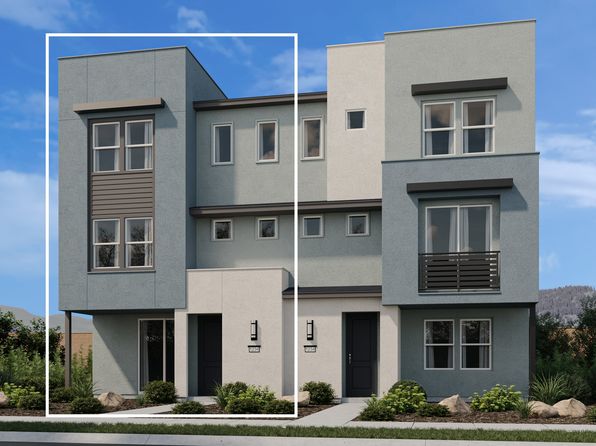
Plan 2 Plan, Viewpoint on Katella
- Type
- Single Family
- Year built
- 2026
- Days on market
- 25
About this home
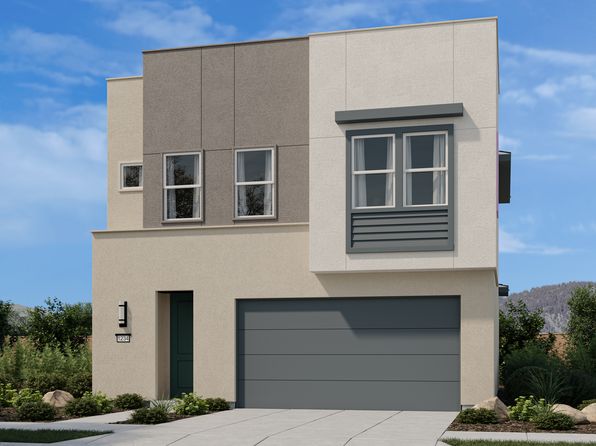
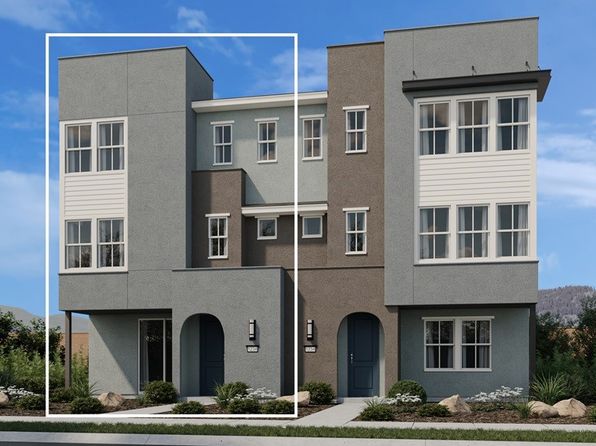
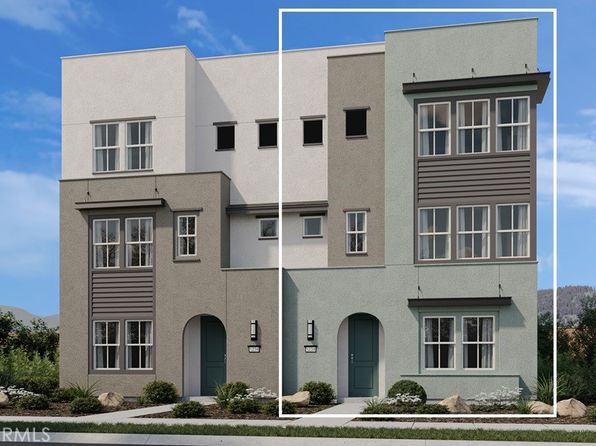
Step into beautifully intentional architecture. Plan 2 features 3 stories, 3-4 bedrooms, 2.5-3.5 bathrooms, a 2-car garage, and 1,950-1,999 square feet. The garage entry leads to a private bedroom and bathroom on the first floor. Upstairs, find open-concept living. A spacious great room flows into a casual dining area and modern kitchen-perfect for lively gatherings to serene nights at home. Also on this floor is a convenient powder room. Head to the third floor to discover two bedrooms that share one bathroom and a luxurious primary suite. Keep going up to soak in the California sunshine from your rooftop deck!
On the map
Nearby schools
- 7/10California Elementary School0.3 mi
- 6/10Yorba Middle School0.4 mi
- 8/10Villa Park High School1.6 mi
Estimate your payment
Adjust the numbers to see what this home could look like.
- Home price
- $1,129,866
- Down payment
- $225,973
- Loan amount
- $903,893
- Principal & interest
- $5,713/mo
Estimate only. Excludes property taxes and insurance and HOA. Not a loan offer.
Ready to make a move on this home?
Get prequalified before scheduling a tour.