841 Candlewood St, Brea, CA 92821
- Type
- Single Family
- Year built
- 1966
- Lot size
- 6,489 sqft
- Days on market
- 5
About this home
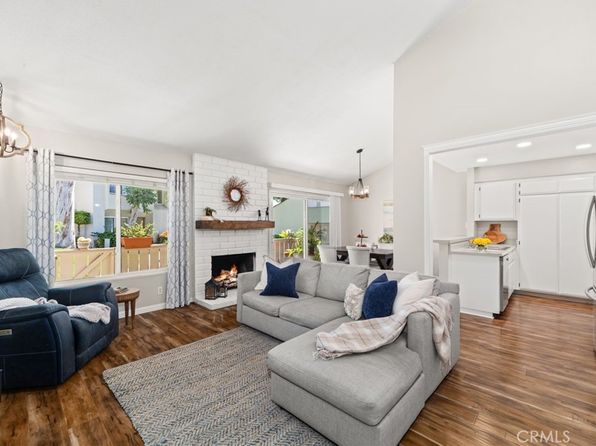
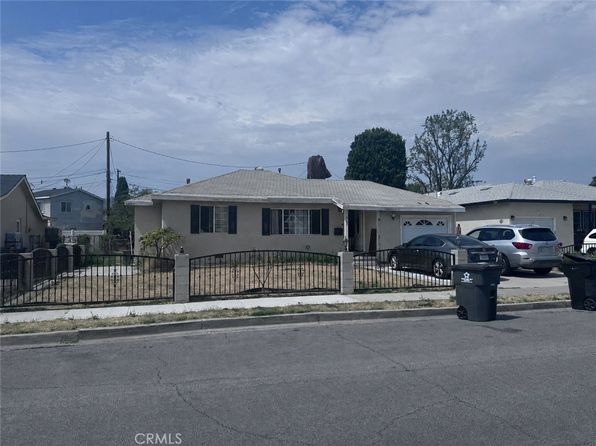
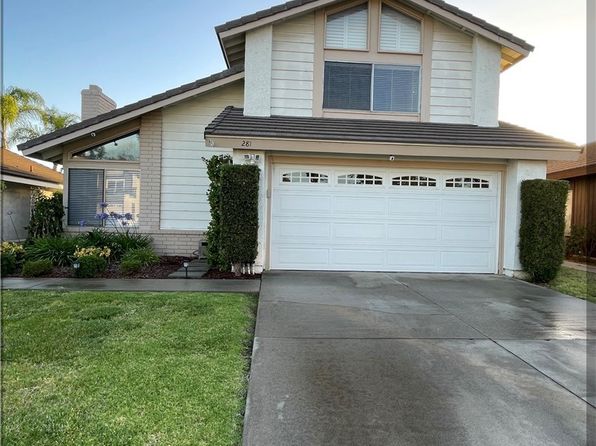
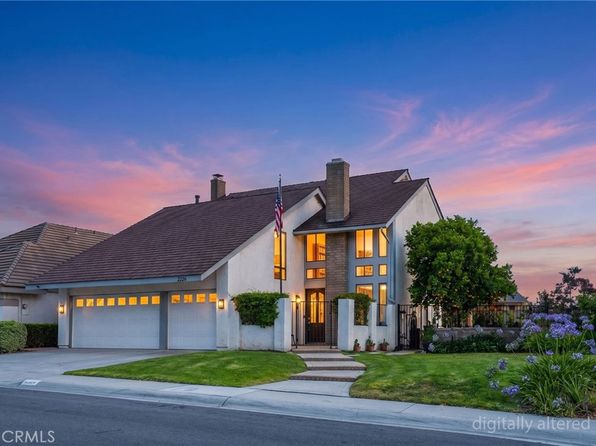
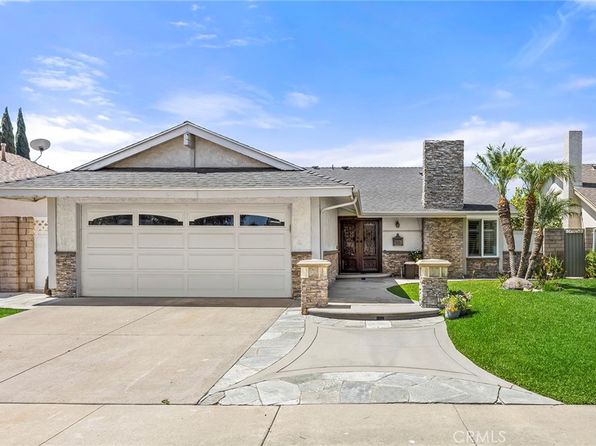
Exceptional pride of ownership is evident throughout this beautifully maintained two-story home, ideally located on a cul-de-sac in one of Brea’s most desirable neighborhoods. Featuring four bedrooms and two bathrooms, this residence offers a versatile floor plan designed for comfortable everyday living and entertaining. The grand double-door entry opens to a welcoming interior filled with natural light and enhanced by numerous upgrades. The open-concept layout creates a seamless flow between living spaces, while 12mm vinyl flooring, custom paint, scraped ceilings, LED recessed lighting, upgraded light fixtures, plantation shutters, newer interior doors, and premium dual-pane windows and sliding doors add style and functionality throughout. The formal living room features a beautiful marble fireplace, creating a warm and inviting space to gather with family and friends. A spacious formal dining room with custom cabinetry is ideal for hosting special occasions. The remodeled kitchen is both stylish and functional, showcasing Quartz countertops, a white tile backsplash, shaker-style white cabinetry, stainless steel appliances, and a charming bay window with a sitting area and pool view. Adjacent to the kitchen, the comfortable family room offers direct access to the private backyard through a sliding glass door. A main-level bedroom (without closet doors) and adjacent shower bathroom provide flexibility for guests, a home office, or a den. Upstairs, three generously sized bedrooms include one with a walk-in closet. Both bathrooms have been beautifully remodeled and upgraded. Additional amenities include central air conditioning and heating, along with direct access to the two-car garage. The outdoor spaces are thoughtfully designed and professionally landscaped, featuring artificial grass in the front yard, an expanded concrete driveway for additional parking, a sparkling pool, a large grass area, new vinyl side gates on both sides, and covered patios that create an ideal setting for relaxing and entertaining. Located within the award-winning Brea Olinda Unified School District and within walking distance to both Brea Junior High School and Falcon Academy of Science and Technology (K–6). No HOA dues. Conveniently located near Brea Mall, Downtown Brea, restaurants, entertainment, and easy access to the 57 and 91 freeways.
On the map
Nearby schools
- 8/10Falcon Academy of Science and Technology0.3 mi
- 8/10Brea Junior High School0.6 mi
- 9/10Brea-Olinda High School0.8 mi
Estimate your payment
Adjust the numbers to see what this home could look like.
- Home price
- $1,199,000
- Down payment
- $239,800
- Loan amount
- $959,200
- Principal & interest
- $6,063/mo
Estimate only. Excludes property taxes and insurance and HOA. Not a loan offer.
Ready to make a move on this home?
Get prequalified before scheduling a tour.