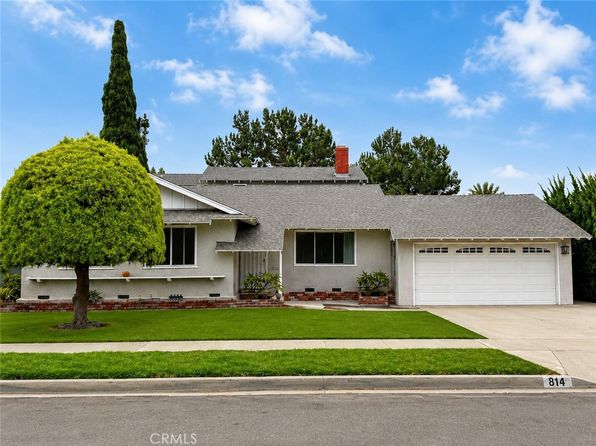
814 S Kouri Ln, Anaheim, CA 92804
- Type
- Single Family
- Year built
- 1956
- Lot size
- 7,128 sqft
- Days on market
- 3
About this home
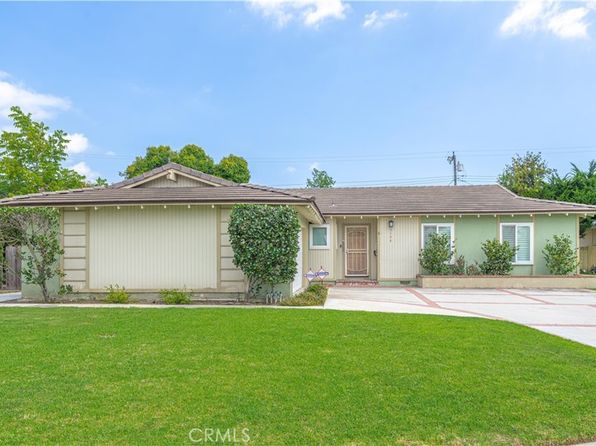
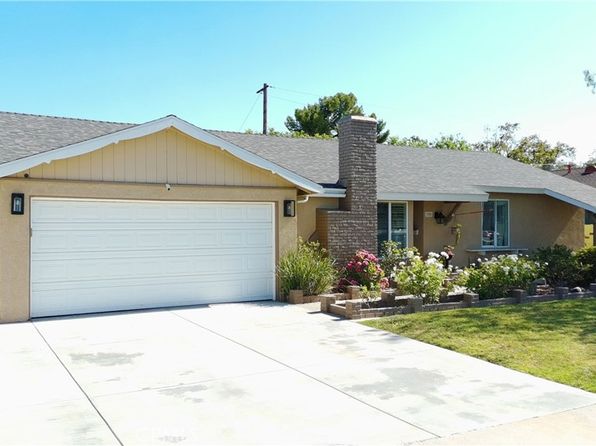
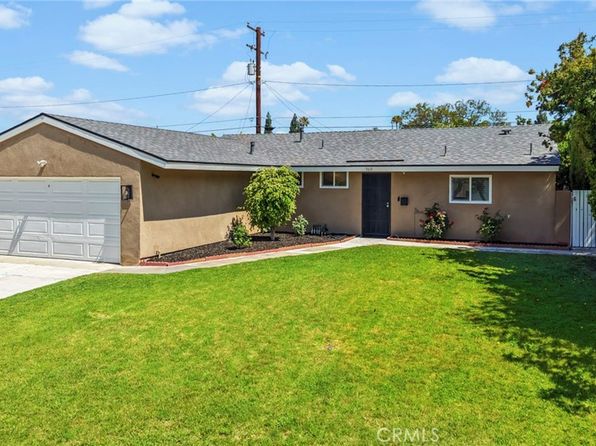
Welcome to 814 S. Kouri Lane, a rare Anaheim gem offered for sale for the first time in 55 years. Ideally situated on a quiet cul-de-sac with mature landscaping, this spacious 2,820-square-foot home features five bedrooms, three bathrooms, and a versatile floor plan designed for comfortable living and entertaining. Step inside to a welcoming living room that leads into the formal dining room, where a charming brick fireplace creates a warm and inviting focal point. Just off the dining room, the kitchen offers ample cabinet space, an updated stove and microwave, and convenient access to the main living areas. The kitchen and dining room flow seamlessly into the expansive family room, featuring tile flooring and a second brick fireplace. The main level includes four of the home’s five bedrooms. A bedroom located just off the family room is ideal for guests, a home office, or multigenerational living, while three additional bedrooms and two bathrooms are tucked away down a separate hallway for added privacy. Upstairs, the oversized primary suite offers a peaceful private retreat complete with an en-suite bathroom, a generous walk-in closet, and a private balcony overlooking the backyard. Direct access to the garage and laundry room is conveniently located just off the dining room. The original two-car garage was expanded into a tandem garage, offering additional space for parking, storage, or a workshop. Direct access to the garage and laundry room is conveniently located just off the dining room. Recent improvements include fresh interior paint, brand-new carpet, and new luxury vinyl plank flooring throughout, giving the home a bright and refreshed feel. With its spacious layout, desirable cul-de-sac location, and incredible potential, this one-of-a-kind home is ready for its next chapter.
On the map
Nearby schools
- 6/10Twila Reid Elementary School0.3 mi
- 3/10Orangeview Junior High School0.6 mi
- 5/10Western High School0.4 mi
Estimate your payment
Adjust the numbers to see what this home could look like.
- Home price
- $1,274,000
- Down payment
- $254,800
- Loan amount
- $1,019,200
- Principal & interest
- $6,442/mo
Estimate only. Excludes property taxes and insurance and HOA. Not a loan offer.
Ready to make a move on this home?
Get prequalified before scheduling a tour.