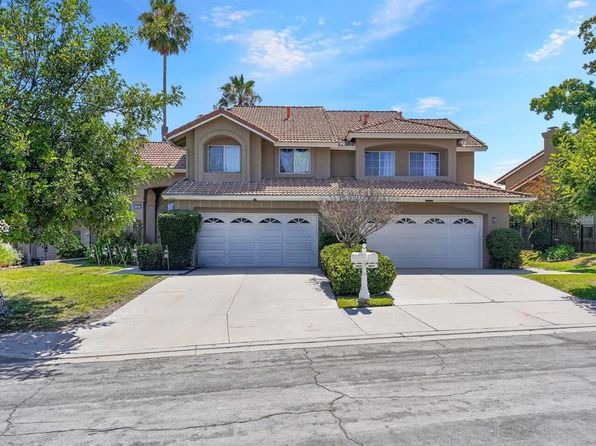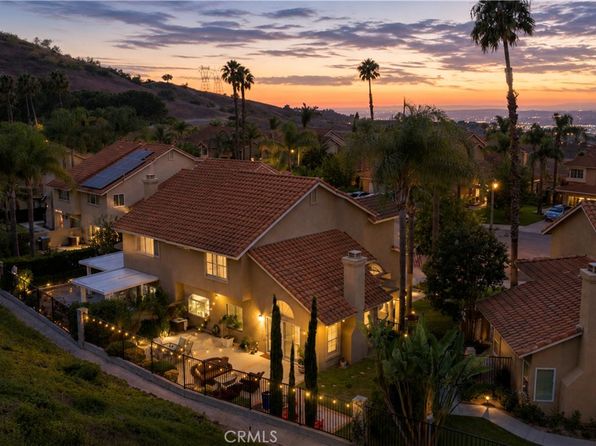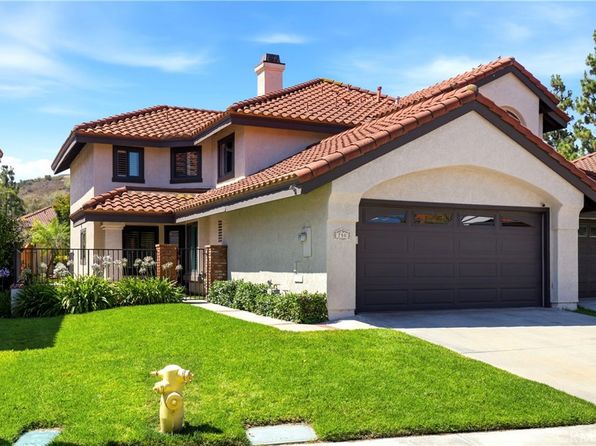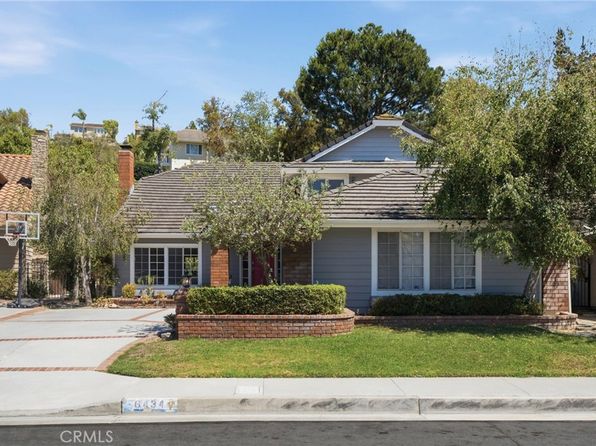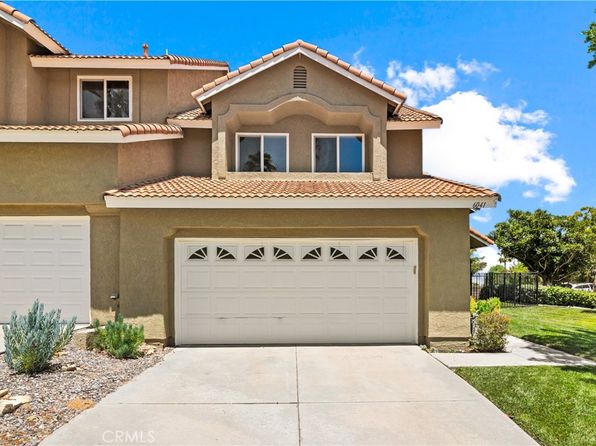
6041 E Queens Dr, Anaheim, CA 92807
- Type
- Single Family
- Year built
- 1987
- Lot size
- 4,510 sqft
- Days on market
- 6
About this home
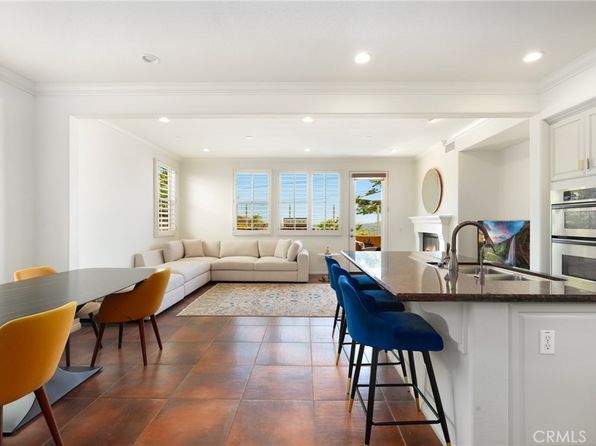
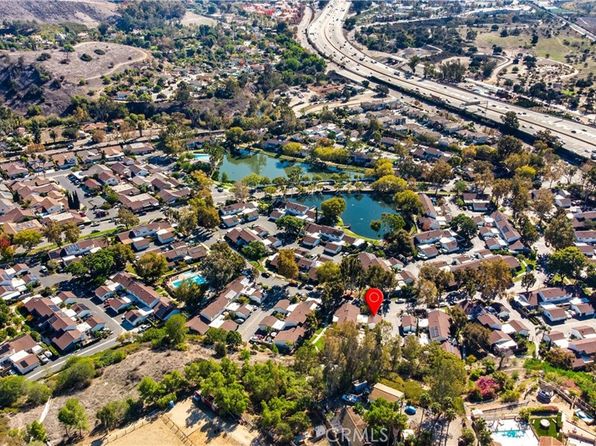
Welcome to this beautifully remodeled home designed for comfortable everyday living and effortless entertaining. Situated on a private corner lot, the outdoor space features a wraparound yard, and scenic hillside views. Enter through wide double doors to step inside to soaring ceilings, abundant natural light, and stylish upgrades throughout. The inviting living room is centered around a cozy fireplace, while a desirable main-floor bedroom provides flexibility for guests, a home office, or multi generational living. The remodeled kitchen is equipped with granite countertops, stainless steel appliances, elegant wainscoting, a breakfast bar, and opens seamlessly to the family room and adjoining dining area. Luxury vinyl flooring extends through the entire house adding timeless elegance. A circular stairwell leads you upstairs to 3 bedrooms that offer comfort and privacy for the whole family. The spacious primary bedroom with a remodeled bath features a walk-in shower with a foldable seat and grab bars. All bathrooms have been recently remodeled and upgraded. Step outside to a low maintenance backyard with pavers and artificial turf installed with drains. The yard wraps around to an oversized front yard that presents potential for future customization. Additional features include newer A/C, water heater, water softener, dual-pane windows with custom window coverings. Residents enjoy a well-maintained community with convenient access to award-winning Anaheim Hills schools, shopping, dining, parks, horse trails, walking paths, hiking trails, and major freeways. Experience one of OC's finest public Golf courses with 18-hole, par-71 regulation course with meandering creeks and trees. This move-in ready home offers the perfect blend of modern upgrades, privacy, and the Anaheim Hills lifestyle you've been waiting for.
On the map
Nearby schools
- 8/10Imperial Elementary School0.8 mi
- 9/10El Rancho Charter School1.6 mi
- 10/10Canyon High School0.9 mi
Estimate your payment
Adjust the numbers to see what this home could look like.
- Home price
- $1,049,500
- Down payment
- $209,900
- Loan amount
- $839,600
- Principal & interest
- $5,307/mo
- HOA
- $194/mo
Estimate only. Excludes property taxes and insurance. Not a loan offer.
Ready to make a move on this home?
Get prequalified before scheduling a tour.