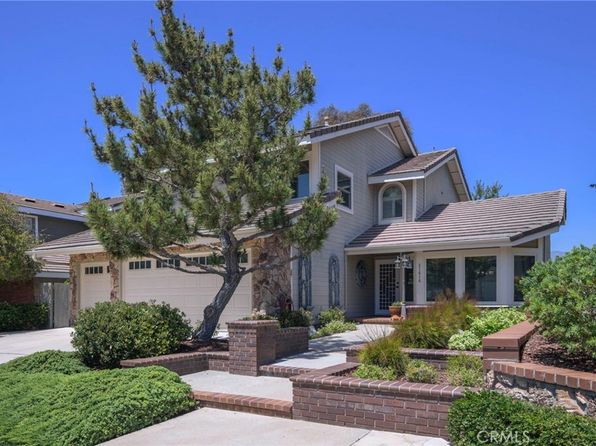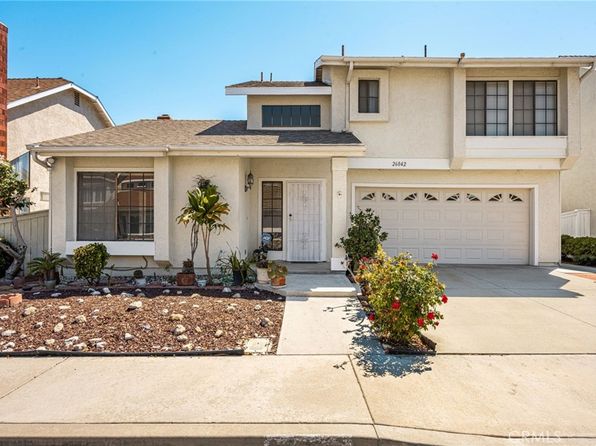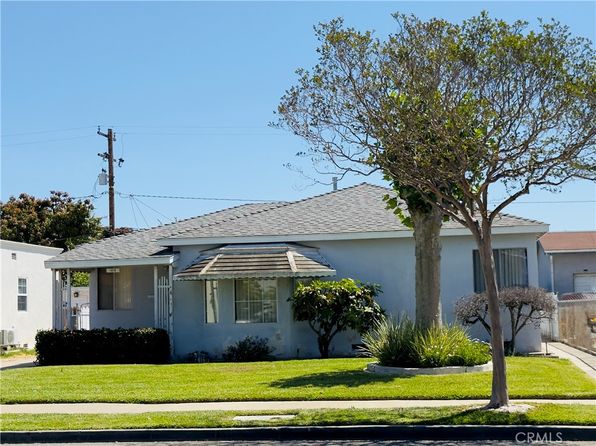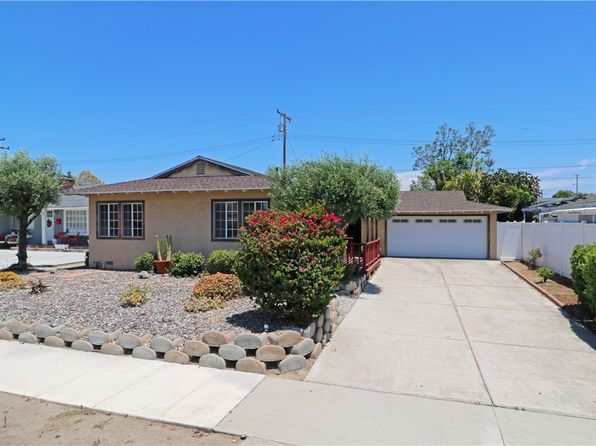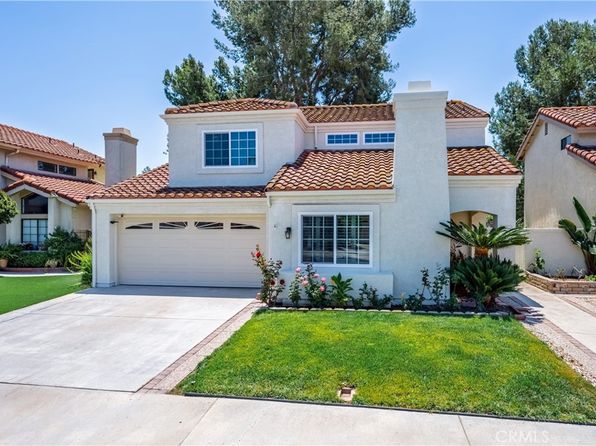
26024 Donegal Ln, Lake Forest, CA 92630
- Type
- Single Family
- Year built
- 1987
- Lot size
- 3,750 sqft
- Days on market
- 6
About this home
FOREVER VIEWS! Welcome to this beautifully updated home nestled in the highly desirable Sterling Heights community. Offering over 1,600 square feet with three LARGE bedrooms this TURNKEY residence combines modern updates with comfortable everyday living. Inside you will discover an inviting floor plan. The front door opens to the formal living room with a charming fireplace and with newly updated recessed lighting. Transitioning into a lovely, separate dining area, then opening into the freshly renovated kitchen and family room. The updated, gourmet kitchen is highlighted by the sparkling designer countertops and beautiful stainless steel appliances. The relaxing family room opens to the gorgeous, PRIVATE backyard with VIEWS! This outdoor space is perfect for entertaining, family gatherings and enjoying the wonderful weather. Throughout the home, the intentionality to create a cohesive look and enhance the bright, open feel is undeniable. The beautifully remodeled kitchen features stylish cabinetry, designer countertops, and contemporary finishes that blend both form and function, truly making it the heart of the home. All bathrooms have also been superbly renovated with matching cabinetry and coordinating countertops, creating a clean, elegant, and consistent design throughout the home. Upstairs, the newer flooring throughout adds to the elegance and the mindfulness the homeowners have considered. The spacious primary suite offers a relaxing, spa-like retreat with an updated en-suite bathroom featuring dual sinks and modern finishes. The spacious WALK-IN CLOSET is a real treat and there is a second closet too! Two additional bedrooms provide flexibility for family, guests, or a home office. This premier location is on one of the most beautiful streets in the neighborhood, and the home is conveniently located near parks, shopping, dining, and award-winning Saddleback Valley schools, with easy access to the 5 and 241 freeways. With its thoughtfully updated kitchen and bathrooms, newer flooring, the whole house fan, desirable floor plan, and exceptional location, this home is a wonderful opportunity to enjoy the best of Orange County living. It is ready for the most discerning buyers.
On the map
Nearby schools
- 8/10Rancho Cañada Elementary School0.9 mi
- 6/10Serrano Intermediate School1.7 mi
- 8/10El Toro High School1 mi
Estimate your payment
Adjust the numbers to see what this home could look like.
- Home price
- $1,199,000
- Down payment
- $239,800
- Loan amount
- $959,200
- Principal & interest
- $6,063/mo
- HOA
- $90/mo
Estimate only. Excludes property taxes and insurance. Not a loan offer.
Ready to make a move on this home?
Get prequalified before scheduling a tour.