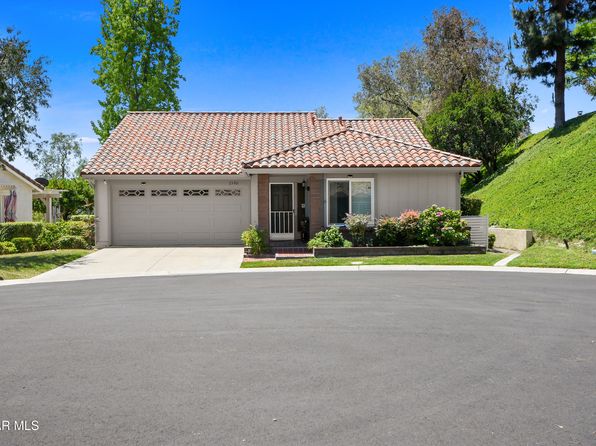
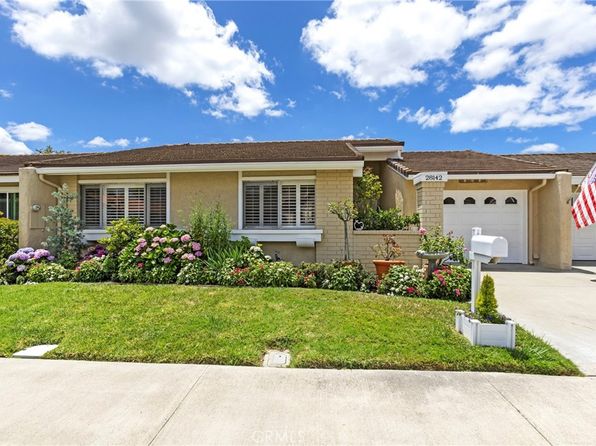
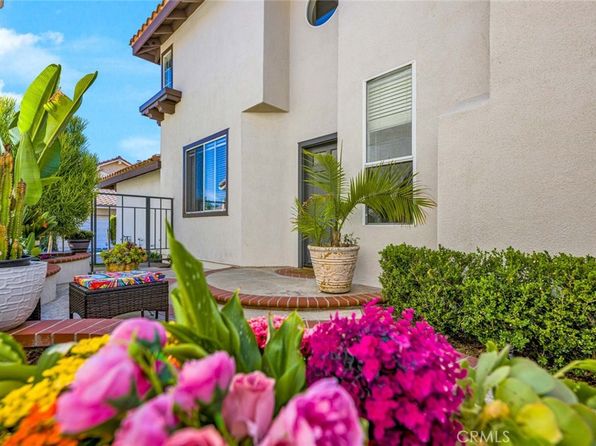
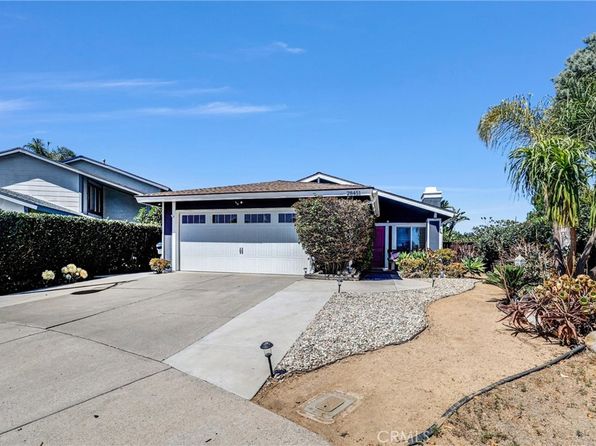
23576 Villena, Mission Viejo, CA 92692
- Type
- Single Family
- Year built
- 1984
- Lot size
- 3,478 sqft
- Days on market
- 10
About this home
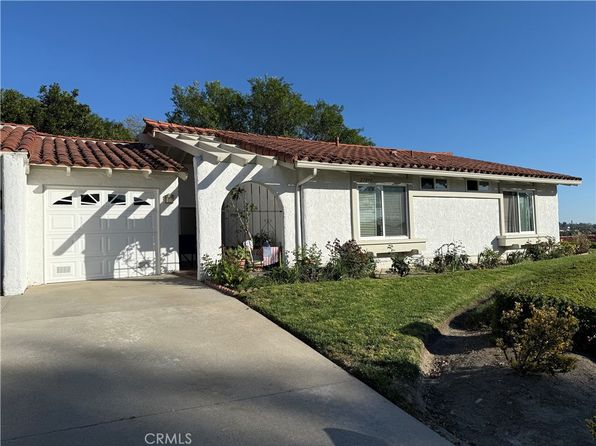
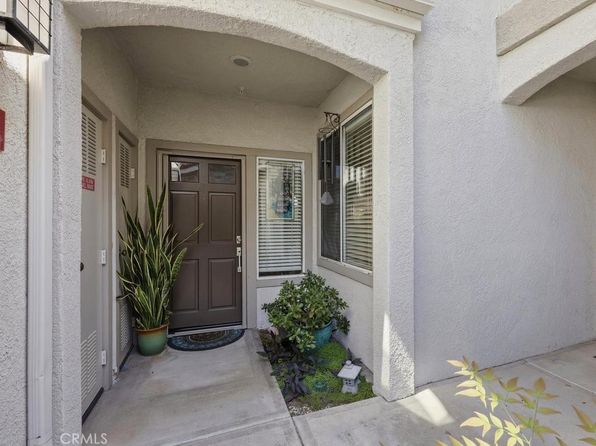
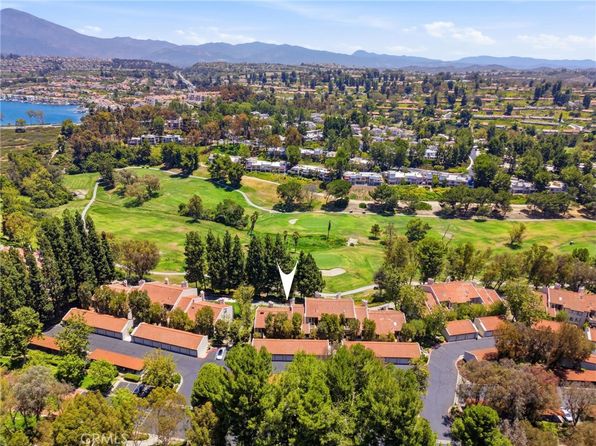
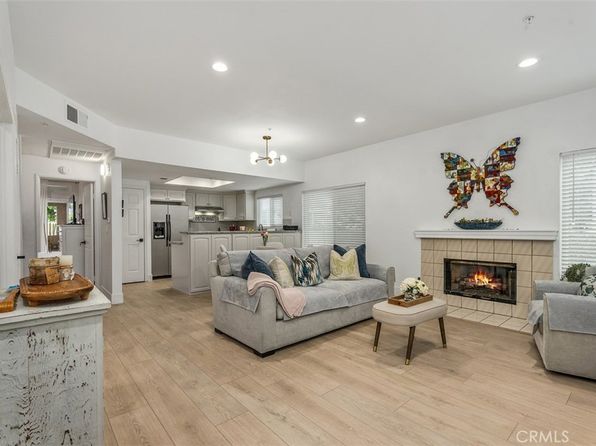
Welcome to 23576 Villena, an exceptional single-level residence offering the perfect blend of elegance, comfort, and privacy in one of Southern California's most sought-after active adult communities. This highly desirable Rosa floorplan features 1,503 square feet of beautifully reimagined living space, including two spacious bedrooms, a versatile den or home office, and two thoughtfully remodeled bathrooms. Every detail has been carefully considered, creating a home that is both sophisticated and effortlessly livable. The bright, open-concept interior showcases stunning narrow-plank wood flooring, abundant natural light, and numerous upgrades throughout. The beautifully updated kitchen is the heart of the home, featuring granite countertops, a generous center island with additional storage, custom cabinetry, a convenient lazy Susan corner cabinet, and a large pull-out pantry. The adjoining living area is warm and inviting, highlighted by a cozy gas fireplace and enhanced by ceiling fans and three skylights with built-in night lighting. The private primary suite offers a luxurious retreat with a beautifully upgraded bath featuring a striking glass double-sink vanity, designer waterfall showerhead, oversized glass shower enclosure, and a ceiling heater for year-round comfort. The secondary bath has also been tastefully remodeled with a pedestal sink, frameless glass walk-in shower, and quality finishes. Bidet toilets and thoughtfully placed safety grab bars add both convenience and accessibility. Designed with efficiency and comfort in mind, the home includes newer heating and air conditioning systems, upgraded dual-pane windows, anti-UV window film, an instant hot water system, double attic insulation, a thermostatically controlled attic fan, and an insulated garage door that significantly reduces heat transfer. The finished two-car garage is equally impressive, offering extensive built-in cabinetry, upgraded lighting, a workbench, pegboard storage, pull-down attic access, and additional overhead storage space. Outdoor living is equally inviting, with an oversized rear patio and separate side patio—perfect for entertaining, relaxing, or enjoying Southern California's beautiful weather. A dedicated gas line is already in place for easy barbecue setup, and convenient storage areas provide space for patio cushions and outdoor essentials. Freshly repainted wood trim in April 2026 adds the finishing touch to this meticulously maintained home.
On the map
Nearby schools
- 10/10Castille Elementary School1.6 mi
- 9/10Newhart Middle School1.9 mi
- 9/10Capistrano Valley High School5.8 mi
Estimate your payment
Adjust the numbers to see what this home could look like.
- Home price
- $875,000
- Down payment
- $175,000
- Loan amount
- $700,000
- Principal & interest
- $4,424/mo
- HOA
- $590/mo
Estimate only. Excludes property taxes and insurance. Not a loan offer.
Ready to make a move on this home?
Get prequalified before scheduling a tour.