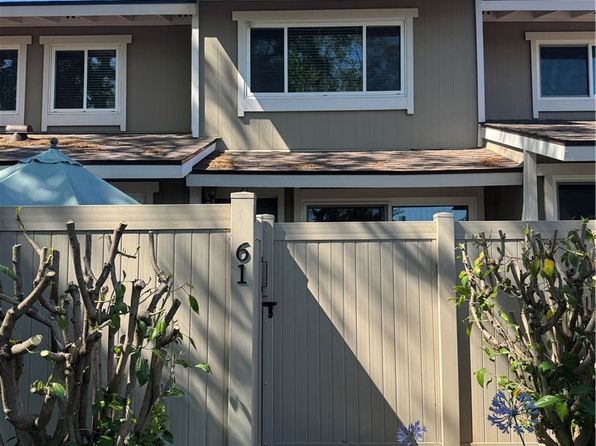
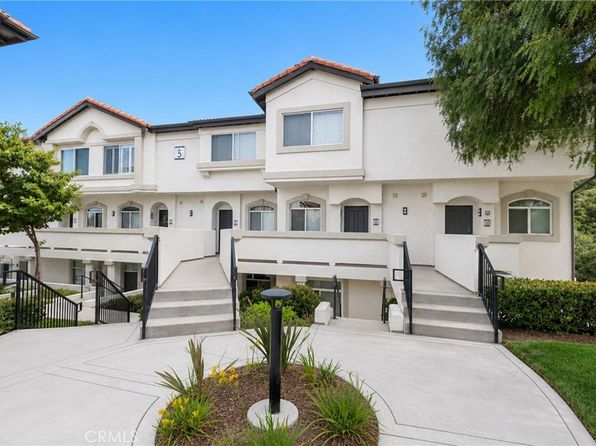
1874 S Westside Dr #38, Anaheim, CA 92805
- Type
- Condo
- Year built
- 2021
- Days on market
- 5
About this home
Step into elevated living in the heart of Anaheim’s Platinum Triangle—where style, energy, and convenience collide. This home features generous living space, clean architectural lines, a flexible layout, and all the right spaces to live, work, and unwind. The pristine condition and amenities show like a model home! The entry level sets the tone with wood-look luxury vinyl plank flooring, with a main floor private bedroom suite with walk-in closet and full bath plus direct access to an oversized two-car garage. Upstairs, the main level opens up into a light-filled, open-concept great room that flows effortlessly for ease of entertaining or relaxing. The expansive living space opens to a dining area and then the immense kitchen highlighted with quartz countertops, a gather ‘round center island for casual dining or meal prep, bright white cabinetry, stainless-steel appliances, and a generous walk-in pantry. Walls of windows bring in natural light, accented by stylish top-down/bottom-up window coverings when you want a little privacy, while the intimate covered balcony is your go-to spot for morning coffee or evening wind-downs. A sleek powder room adds convenience without sacrificing style. On the top floor, the functionality continues with a smartly designed loft area featuring a built-in double workspace—ideal for remote work or creative projects. The primary suite is a true escape with a spacious walk-in closet, dual vanities, and an unbelievably oversized walk-in shower. A secondary bedroom with its own full bath and walk-in closet, plus a dedicated laundry room with extra storage round out this level. Beyond your front door, the community brings the lifestyle of OC Vibe: plenty of walking paths, a resort-style pool and spa, BBQ and dining areas, fire pit lounges for evening hangs, a dedicated dog park, plus nearby neighborhood park with open green space and play areas. All of this just moments from Anaheim’s hottest spots—dining, world champion entertainment, and major sports venues—making this home the ultimate blend of modern design and urban energy.
On the map
Nearby schools
- 4/10Revere (Paul) Elementary School1.2 mi
- 2/10South Junior High School2.3 mi
- 4/10Katella High School1.7 mi
Estimate your payment
Adjust the numbers to see what this home could look like.
- Home price
- $950,000
- Down payment
- $190,000
- Loan amount
- $760,000
- Principal & interest
- $4,804/mo
- HOA
- $123/mo
Estimate only. Excludes property taxes and insurance. Not a loan offer.
Ready to make a move on this home?
Get prequalified before scheduling a tour.