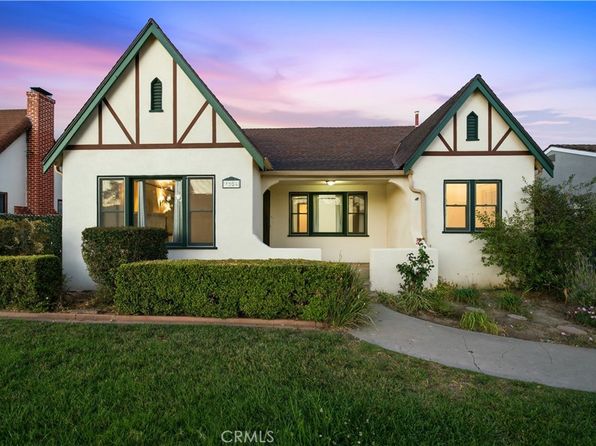
1225 S Birch St, Santa Ana, CA 92707
- Type
- Single Family
- Year built
- 1929
- Lot size
- 7,257 sqft
- Days on market
- 1
About this home
Welcome to 1225 S. Birch Street, a storybook Tudor Revival cottage tucked within one of Santa Ana’s most beloved historic neighborhoods. Brimming with character and timeless charm, this enchanting 3-bedroom, 1-bath residence feels as though it was plucked from the pages of a classic fairytale. From the moment you arrive, the striking Tudor architecture, steep gables, and manicured hedges create an unforgettable first impression. Inside, graceful archways, rich hardwood floors, and a cozy fireplace are complemented by remarkable period details, including 10-foot coved ceilings with picture rails, Philippine mahogany stenciled doors, original built-ins, and beautifully crafted millwork throughout. Sunlight fills the living and dining rooms, where mahogany-trimmed windows and vintage character create a warm and inviting atmosphere. The charming kitchen and breakfast nook showcase whimsical built-ins, checkerboard flooring, and timeless cottage appeal. Beyond the home, a magical backyard awaits. Meandering stone pathways, mature trees, sculpted hedges, and secret garden nooks create an enchanting outdoor retreat perfect for morning coffee, afternoon gatherings, or simply getting lost in the beauty of the surroundings. Ideally situated in Santa Ana’s historic Wilshire Square neighborhood, residents enjoy tree-lined streets, architectural character, and a strong sense of community, all while being moments from local dining, shopping, parks, and major commuter routes. Rarely does a home capture this much warmth, personality, and storybook charm. 1225 S. Birch Street is more than a home-it’s a place to fall in love with.
On the map
Nearby schools
- 2/10Franklin Elementary School0.3 mi
- 3/10Julia C. Lathrop Intermediate School0.2 mi
- 3/10Saddleback High School1.6 mi
Estimate your payment
Adjust the numbers to see what this home could look like.
- Home price
- $899,900
- Down payment
- $179,980
- Loan amount
- $719,920
- Principal & interest
- $4,550/mo
Estimate only. Excludes property taxes and insurance and HOA. Not a loan offer.
Ready to make a move on this home?
Get prequalified before scheduling a tour.