1012 Maertin Ln, Fullerton, CA 92831
- Type
- Single Family
- Year built
- 1955
- Lot size
- 8,800 sqft
- Days on market
- 9
About this home
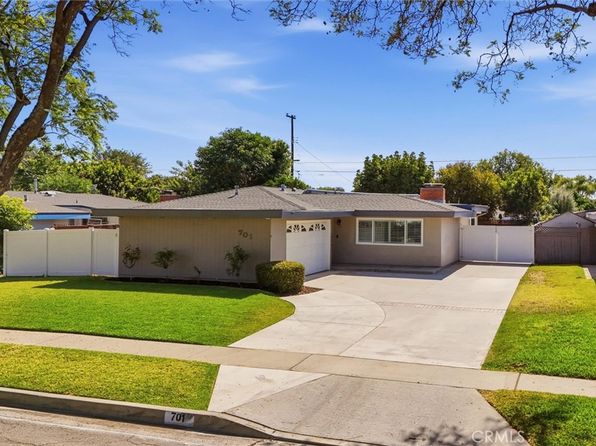
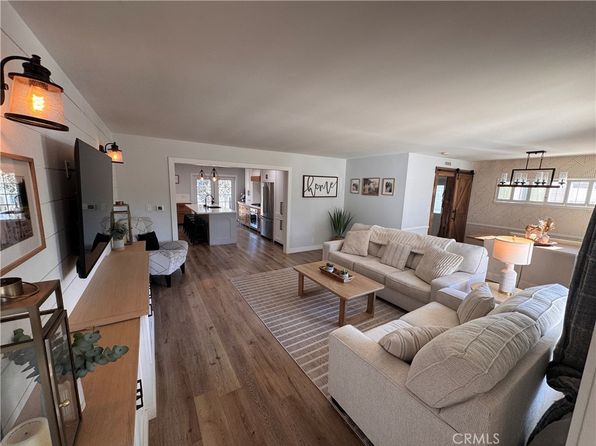
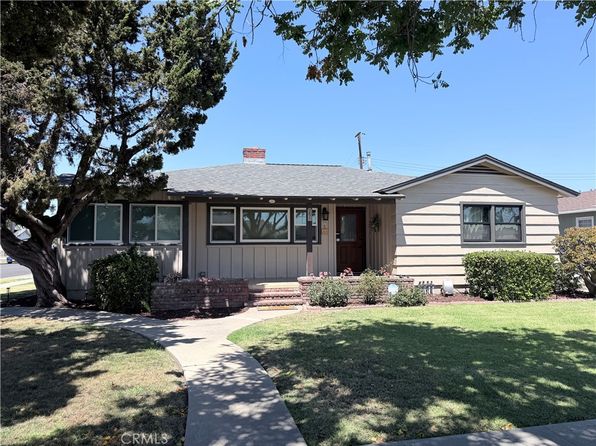
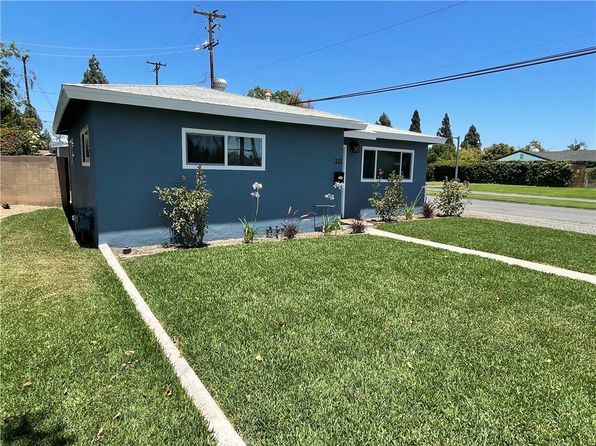
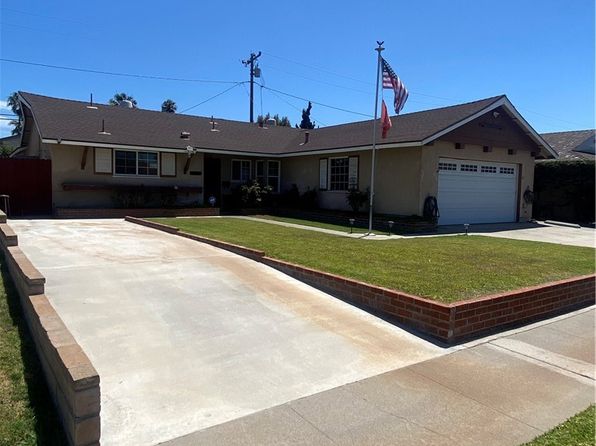
Located just 02 miles (about a 4-minute walk) from Troy High School, this property features a spacious main residence, a newly built JADU, a large corner lot with ADU potential, and premium smart-home and wellness upgrades. Set within the Troy High School boundary (Fullerton Joint Union High School District). Per the school's profile, Troy reported 4,200 AP exams with a 97% pass rate in May 2025, a 96% college/university enrollment rate, and a 76% UC acceptance rate. Full data: [troyhigh.com/154333_3]. The main house offers a bright, open floor plan with 5 bedrooms, 3 bathrooms, and 2,169 sq ft. Recessed lighting highlights the living areas and bedrooms. The kitchen features ample cabinetry, a gas range, stainless steel appliances, and quartz countertops. A bedroom near the entry includes a brick fireplace, an expansive window overlooking the side yard, and a side window overlooking the front yard, offering corner office potential. The primary bedroom offers a wall-to-wall closet with mirrored doors, direct access to an updated bathroom with a glass-enclosed shower, and an expansive window overlooking the backyard. The third bedroom features an expansive window overlooking the backyard. The fourth bedroom includes a library wall (floor-to-ceiling built-in bookshelves) with a centered window, and a large glass door leading to the side yard patio. Additional features include a second full bathroom, a sunroom, and two laundry rooms (one with a sink). Completed in late 2025, the permitted JADU (a seamless garage conversion) offers excellent rental income. Features include 1 bed, 1 bath, recessed lighting, a full kitchen with an electric range, dedicated laundry, a 50-gallon water heater, and independent A/C. A back door opens directly to a side yard patio. Smart-home and wellness upgrades include an EV (electric vehicle) charger, a Hardwired power security camera system monitoring the front yard, entrance, and gate, plus new attic insulation, new air ducts, and a Reverse Osmosis water filtration system. The large corner lot features a front yard outside the perimeter walls, plus a privately enclosed backyard and two side yards. Enjoy mature landscaping, a storage outbuilding, and two patios. Crucially, the lot size and layout provide excellent potential for additional ADU development.
On the map
Nearby schools
- 8/10Acacia Elementary School0.2 mi
- 4/10Ladera Vista Junior High School0.6 mi
- 10/10Troy High School0.2 mi
Estimate your payment
Adjust the numbers to see what this home could look like.
- Home price
- $999,900
- Down payment
- $199,980
- Loan amount
- $799,920
- Principal & interest
- $5,056/mo
Estimate only. Excludes property taxes and insurance and HOA. Not a loan offer.
Ready to make a move on this home?
Get prequalified before scheduling a tour.